
Designing a Complete Master Suite: Tips and Advice
Creating a functional and elegant master bedroom requires an overall approach to the space, how it is used and its atmosphere. Much more than a simple room for sleeping, a master suite combines several functions: rest, storage and sometimes even wellbeing, with an en-suite bathroom. To successfully complete your master suite design project, every detail matters, from choosing the double bed to organising the space. A well-thought-out design improves both everyday comfort and the value of your home.
Consider the overall layout of the master suite
Before selecting the furniture or colours, it is important to clearly define the areas that will make up the room. A master suite with a bathroom should offer smooth circulation and a coherent visual separation between the spaces.
The first step is to analyse the available space. A comfortable master bedroom area generally starts at around 14 m² for the sleeping area. If you add a shower room and a dressing area, a floor area of 20 to 25 m² becomes more suitable to avoid any feeling of clutter. In the most spacious layouts, exceeding 30 m², it becomes possible to incorporate additional areas such as a reading nook or a discreet home office.
The layout of the different areas should follow a practical logic. The sleeping area should be kept as quiet and as far away as possible from sources of noise, while the bathroom should be easily accessible without disrupting movement around the space.
To structure the space effectively:
- Define a sleeping area centred around the bed, with at least 60 cm of circulation space on each side
- Plan for a separate storage area to avoid visual clutter
- Integrate the bathroom set back or semi-open, depending on the layout
- Use lightweight partitions, glazed screens or furniture to separate without fully enclosing
This layout creates a smooth and pleasant atmosphere, essential for a cosy master bedroom, where each area retains its function without encroaching on the others.
Choosing the bed: the centrepiece of the master bedroom
The bed is the focal point of the room. Your choice directly influences comfort and the overall aesthetic. A double bed measuring 140x190 cm can be suitable for smaller spaces, but dimensions of 160x200 cm remain ideal for optimum comfort. In large master bedrooms, a king-size model (180x200 cm) provides a genuine sense of space and superior comfort, particularly for couples.
Beyond the dimensions, the choice of bed base and mattress plays a decisive role. An active-slat bed base improves support, while a mattress between 20 and 30 cm thick ensures good support. The combination should be suited to your body shape and sleeping habits.
The positioning of the bed also deserves particular attention. It is recommended to:
- Place the headboard against a solid wall to enhance the feeling of stability
- Avoid direct alignment with the door to preserve privacy
- Position the bed towards a source of natural light without direct exposure
- Leave enough clearance to move easily around the bed
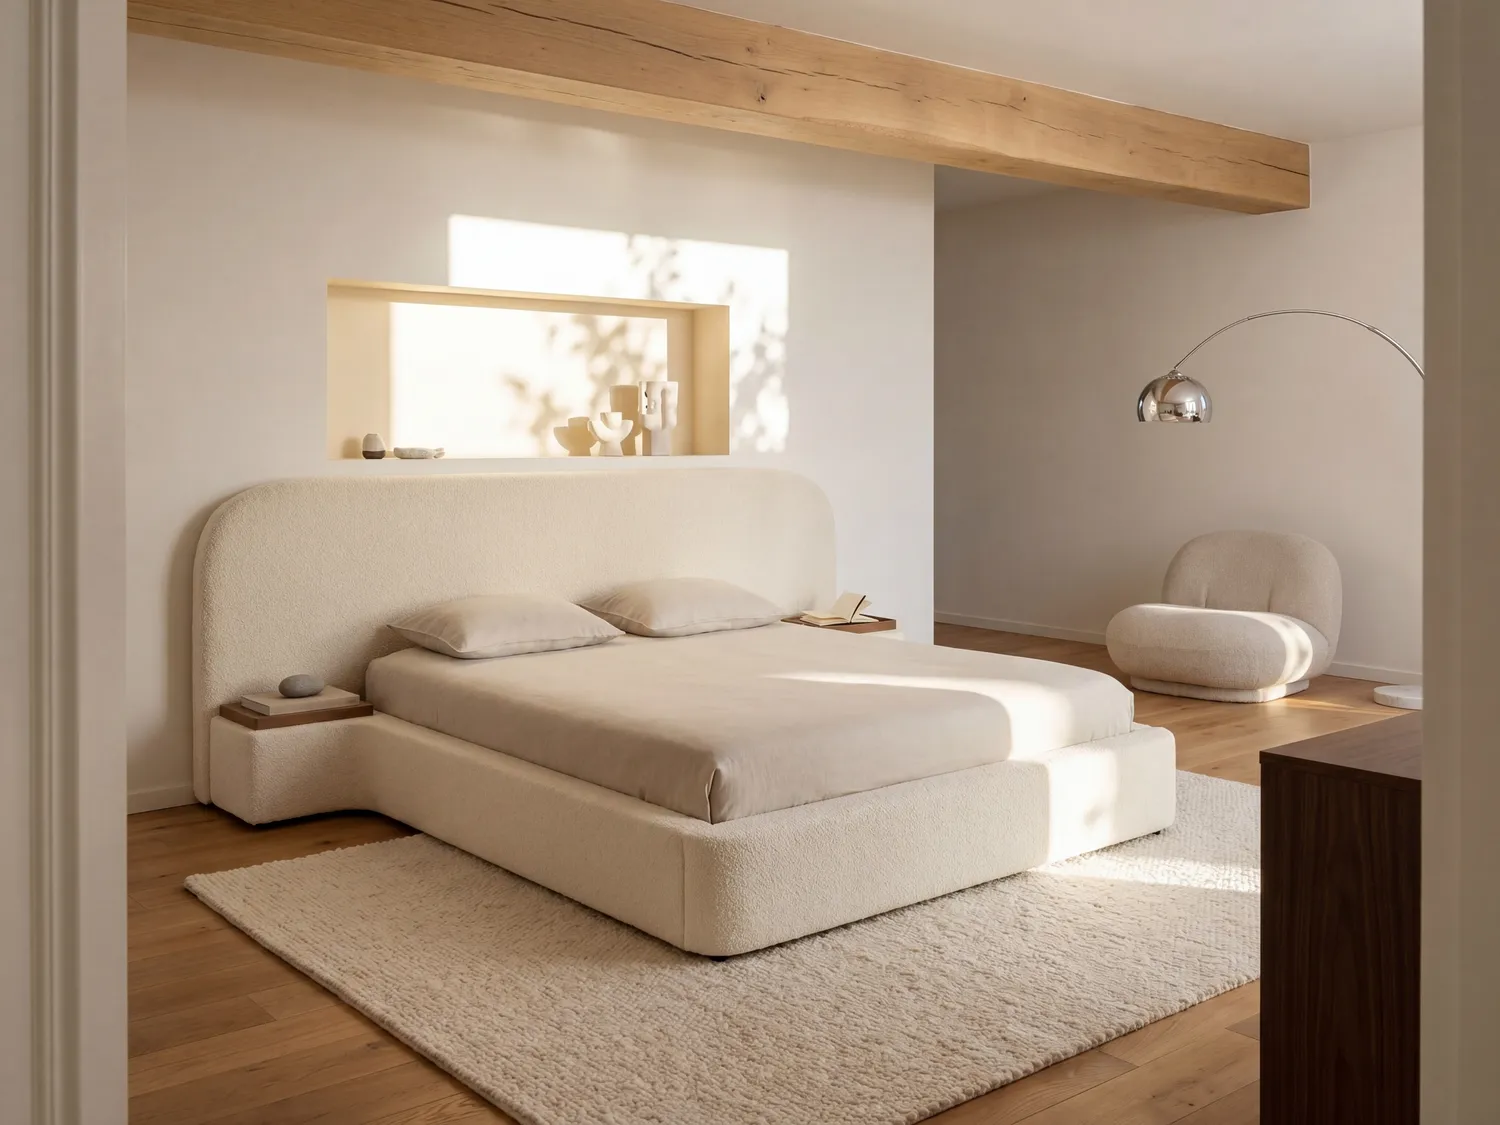
For the design, opt for warm materials such as solid wood, or upholstered headboards to enhance the cosy feel. Models with built-in storage offer a practical solution in smaller spaces.
Optimise storage with a bespoke wardrobe
A well-designed storage space can radically transform the comfort of a master suite. Installing a walk-in wardrobe makes it possible to organise clothes, accessories and household linen efficiently, while avoiding visual clutter.
The choice of wardrobe depends on the layout of the room:
- Linear walk-in wardrobe along a wall for narrow spaces
- L-shaped walk-in wardrobe to make the most of corners
- U-shaped walk-in wardrobe for more spacious rooms
- Open walk-in wardrobe for a contemporary, airy feel
For optimal use, certain dimensions must be observed. A minimum depth of 60 cm is required to hang clothes without creasing them. Wardrobe heights vary depending on use: approximately 100 cm for shirts and 160 cm for coats. Shelves should be spaced 30 to 40 cm apart to accommodate folded clothes and accessories.
Internal organisation also plays a key role. Having multiple compartments makes it easier to keep things organised:
- Drawers for small accessories
- Double rails to make the most of the height
- Adjustable shelves to adapt to changing needs
Integrated lighting, often overlooked, considerably improves ease of use. LED strips placed beneath the shelves provide optimal visibility without glare.
Integrate a bathroom into the master bedroom suite
Adding a shower room transforms the bedroom into a truly private space. A master suite with a bathroom can be arranged in several ways, depending on the technical constraints and the available space.
An enclosed bathroom offers better sound and thermal insulation, making it ideal for preserving privacy. In contrast, an open or semi-open shower room allows more light in and creates an appealing visual continuity, particularly in contemporary spaces.
The most common options include:
- Fully enclosed bathroom for greater privacy
- Partially open shower room with a glass partition to let the light through
- Bathing area directly integrated into the bedroom for a hotel-style feel
To ensure everyday comfort, certain dimensions must be adhered to:
- Shower: minimum 80x120 cm for comfortable use
- Bath: approximately 170 cm long
- Double washbasin: at least 120 cm wide
Ventilation is crucial. An efficient mechanical ventilation system or a window is essential to prevent damp and preserve air quality. Materials must be chosen carefully: non-slip tiles, water-repellent paint and moisture-resistant furniture.
Soundproofing also deserves particular attention, especially if the bathroom is open to the bedroom. Special partitions or sliding doors can help limit the spread of noise.
Create a warm and relaxing atmosphere
The atmosphere plays a central role in the success of your master suite project. The aim is to create a cocoon conducive to relaxation, away from everyday stress.
The choice of colours directly influences how the space is perceived. Neutral shades such as beige, light grey or off-white make the room appear larger and create a calming atmosphere. Deeper colours, such as terracotta, forest green or midnight blue, add character without compromising tranquillity.
The materials contribute to this atmosphere. Wood, linen, cotton and wool all enhance the feeling of comfort. Matt finishes are preferable to avoid harsh reflections.
To enhance this atmosphere:
- Soft textiles, heavy curtains, plush rugs
- Adjustable lighting with table lamps and pendant lights
- Natural materials such as wood, linen or rattan
- Limited decorative items to avoid clutter
Lighting deserves particular attention. Using multiple light sources makes it possible to adapt the atmosphere according to the time of day. Warm light (between 2700K and 3000K) encourages relaxation, while more neutral lighting can be used in functional areas such as the dressing room.
Take care of the details for optimal comfort
A successful master bedroom also relies on elements that are often subtle but essential in everyday life. Every detail helps to improve the room’s overall comfort and practicality.
Ergonomics should guide every choice. Furniture should be accessible, movement should be easy and equipment should be simple to use. Poor organisation can quickly undermine comfort, even in a well-decorated space.
In particular, remember to:
- Install electrical sockets on either side of the bed
- Include built-in storage in the bedside tables
- Add a bench or seat at the foot of the bed
- Incorporate blackout curtains for a good night’s sleep
Home automation solutions provide extra comfort. Dimmers, motorised blinds or programmable heating allow you to adjust the atmosphere according to your needs.
Soundproofing is also a key consideration, especially in urban environments. Thick carpets, heavy curtains or acoustic wall panels can significantly improve acoustic comfort.
Adapt the master suite to your lifestyle
Every master bedroom suite design should reflect the occupants’ habits and needs. A well-thought-out room adapts to your lifestyle and preferences.
A personalised space improves not only comfort, but also people’s sense of ownership of the place. It is not merely about aesthetics, but about everyday use.
A few layout ideas depending on how the space is used:
- A small office area for working from home
- A relaxation corner with an armchair and a bookcase
- A make-up area with a dressing table and illuminated mirror
- A wellness area with a freestanding bath or walk-in shower
A master bedroom suite can therefore evolve over time. Modular furniture or removable partitions make it easy to adapt the space to new needs, without undertaking major building work.
