
How to properly organise the flow of traffic in your living room?
Arranging the circulation within the living room involves creating a smooth space where movement is unobstructed, while maintaining comfortable seating and the enjoyment of gathering. A good organisation of a living room relies on precise distances between furniture, a thoughtful selection of living room furniture, and a balanced distribution of storage to naturally guide daily movements. From the outset, it is helpful to observe the openings, the TV corner, and the entrance to structure the room around logical paths, rather than letting the furniture dictate the movements.
At the heart of this balance, the coffee table plays a central role, as it organises the conversation area around the sofa and directly influences the sense of fluidity.
Define the circulation routes of the hall
Before moving any furniture in the living room, it’s ideal to identify the routes most frequently used throughout the day: from the entrance to the sofa, from the sofa to the kitchen, or from the corridor to the windows. These pathways should remain visible and unobstructed, with a passage width of at least 80 cm, or even 90 cm in heavily used areas, so that two people can pass each other freely. The clearer these corridors are, the more spacious the living room appears, even when its actual size is modest.
To identify these axes, you can:
- Observe the most frequently used doors and mentally draw a line between their openings.
- Visualise a direct path between the entrance and the relaxation corner, then avoid placing deep furniture there.
- Check that nothing protrudes into the passage areas (no overly protruding furniture or hanging fixtures too low).
In most interiors, these main circulation paths are located between the entrance door and the sofa, between the sofa and the terrace or garden, or even between the TV corner and the dining room. To avoid obstructing these routes, it is advisable to reserve the walls bordering these axes for low, shallow furniture, such as a narrow console or an occasional bench.
It is then important to keep the centre of the room sufficiently free of obstructions.
Position the sofa to structure the space
The sofa is the main focal point of the living room and shapes how we move around in the space. Choosing a comfortable, well-sized sofa suited to the size of the room clearly defines the relaxation area while maintaining clear circulation corridors.
To properly place the sofa, it is recommended to:
- Keep about 70 cm between the backrest and the wall or the piece of furniture behind, for comfortable passage.
- Avoid positioning it exactly in line with the front door, in order not to divide the room into two separate sections.
- Maintain sufficient clearance on each side of the seat to allow inhabitants to move freely without contorting themselves.
When the living room opens onto the entrance, the sofa can serve as a visual boundary between the passage area and the relaxation corner. With its back to the door, it creates a light separation that channels the circulation towards one side of the room, while offering a welcoming arrival. A discreet console placed behind the sofa, with a lamp and some decorative objects, reinforces this transition without reducing the width of the main corridor.
In an L-shaped or corner lounge, a corner sofa clearly defines the TV area. Leaving one end slightly away from the wall creates a discreet passage to reach a window or the dining room, without constantly passing in front of the screen. In a small room, a two- or three-seater sofa paired with a light or swivel armchair offers more flexibility, as it can be moved easily according to needs.
Maintain the distance between the sofa and the coffee table
The distance between the sofa and the coffee table directly influences the flow of movement in the centre of the living room. A table that's too close hinders the legs and makes sitting uncomfortable. Too far away, it forces you to lean excessively to reach for a remote control, a cup, or a book. To balance comfort and freedom of movement, it is generally recommended to have an interval between 40 and 50 cm between the edge of the seat and the tabletop.
To accurately adjust this distance, you can:
- Aim for approximately 45 cm between the sofa and the coffee table, a well-balanced compromise between accessibility and space.
- Use a tape measure to check the distance, then move the table a few centimetres if needed.
- Slightly adjust this spacing according to the depth of the sofa and the size of the room.
The height of the coffee table also plays a role. A tabletop located around 40 to 45 cm from the floor, aligned with the seat of the sofa or slightly below, ensures better visual comfort and reduces the risk of bumps. When the sofa is very low, a table that is too tall can obstruct the view of the television or the window. In this specific case, a more compact model, around 35 to 40 cm in height, helps maintain clear circulation while respecting the aesthetic of the living room.
To avoid hindering movement, it is wise to maintain at least 70 cm between the coffee table and other furniture, such as a TV unit, a sideboard, or a shelf. In a more spacious lounge, widening this passage to 90 cm provides extra breathing space without excessively distancing the table from the sofa.
Choose a coffee table suitable for circulation
The choice of the coffee table has a significant impact on the ease of movement, especially when the room is narrow or cluttered. In a small lounge, a coffee table becomes a valuable ally, as it combines functionality and compactness. The nesting models, with several trays of different sizes that slot into one another, allow you to increase the available surface area when hosting guests, then reduce it to free up the floor the rest of the time.
To promote circulation, it is relevant to:
- Select a coffee table proportionate to the length of the sofa, neither too small nor too imposing.
- Favor a small space coffee table, nesting, lift-up or with built-in storage if space is limited.
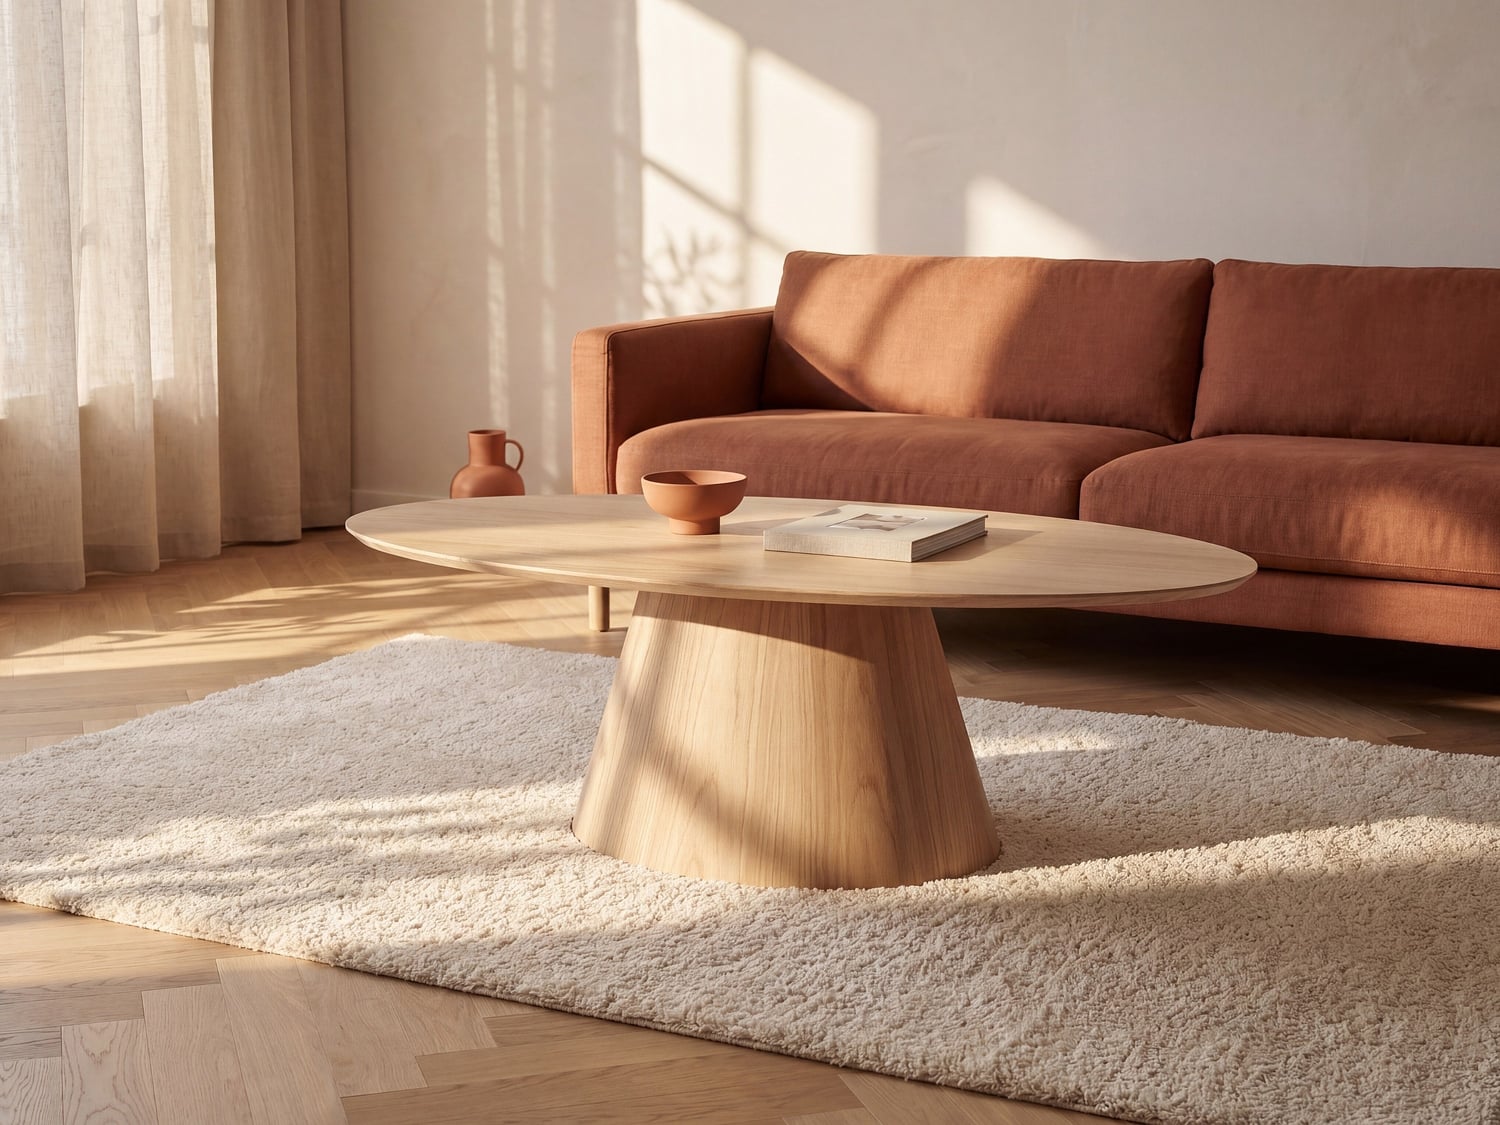
- Choose round or oval shapes when moving all around the table, to avoid protruding edges.
The modular or lift-up coffee tables offer extra comfort when you want to maximise each square metre. Some transform into dining tables or occasional desks, avoiding the need to add an extra piece of furniture. Others incorporate niches, drawers, or chests, perfect for storing magazines, remote controls, or board games.
In very small lounges, a coffee table end table can replace a traditional coffee table. Positioned beside the sofa rather than in the middle of the passage, it frees up the centre of the room while providing a stable surface to place a glass or a book. Some models mounted on casters can easily be moved from one side to the other or complement an armchair when visitors arrive.
Organise the storage so as not to block the passages
Storage solutions significantly contribute to the perception of space in the lounge. A bulky sideboard placed near a door or a deep bookshelf in the middle of a pathway can be enough to disrupt the overall flow. The goal is therefore to keep the floor clear in passage areas, while maintaining practical storage options for everyday items.
To organise the storage, you can:
- Install a low unit along a wall with little foot traffic, rather than a tall piece of furniture near a doorway.
- Replace large floor-standing bookcases with shallow wall shelves that free up corridors.
- Position the largest storage units on walls where movement is minimal, such as behind the sofa or in a corner.
The TV unit should be aligned with the sofa, with sufficient clearance to watch the screen comfortably, while leaving a passage in front of the seating. The idea is to be able to get up, go around the coffee table, and reach another room without blocking the view or bumping into anything.
Coordinate entry and lounge for smooth circulation
When the entrance opens directly onto the living room, the organisation must reconcile the reception area and the relaxation corner without creating a perpetual bottleneck. A compact entrance unit, consisting of a console or a bench with shoe storage, is ideally placed near the door to channel incoming and outgoing traffic. It is important to keep at least 80 cm of clearance in front of this furniture to allow easy dressing and shoe removal.
To harmonise the entrance and the lounge, it is helpful to:
- Position a narrow entryway piece of furniture as close to the door as possible to gather shoes, bags, and accessories.
- Use the back of the sofa as a visual marker to separate the welcoming area from the relaxation corner.
- Reserve the largest furniture pieces for the walls with the least foot traffic, in order to keep pathways clear.
The coffee table is then positioned in line with the sofa, always maintaining a distance of 40 to 50 cm between the sofa and the coffee table. This arrangement creates a clear centre of gravity, around which occupants can move to reach the kitchen, dining room, or hallway without systematically crossing the middle of the living room. This makes the space appear better organised, more intuitive, and more pleasant to live in.
Use lights and accessories to guide movements
Lighting and decorative accessories fully contribute to organising the lounge. From pendant lights above the coffee table or dining nook, combined with a floor lamp near the sofa and a few table lamps on the consoles, they create functional, well-defined spaces. Conversely, a light fixture hung too low or a wall light poorly placed in a passageway can hinder circulation.
To support the flow with light and decor, you can:
- Provide generous lighting for the main paths, especially between the entrance, the sofa, and the kitchen.
- Visually define the relaxation corner with a large rug under the sofa and the coffee table, leaving the passage areas with a clearer floor.
- Gather large plants, side tables, and decorative objects in the corners or along the walls, rather than on the routes taken daily.
The rugs with a narrow border and moderate thickness offer a good balance between comfort and safety, especially in the presence of young children or elderly people. By combining well-thought-out lighting, an appropriately sized coffee table, a correctly positioned sofa, and carefully selected living room furniture, circulation becomes more fluid without sacrificing style or comfort.
