Kitchen design: the golden rules for making the most of every square metre
Successfully planning your kitchen relies on a precise balance between ergonomics, movement and storage capacity. Every centimetre counts, especially in smaller spaces where even the slightest layout decision affects everyday comfort. Before selecting finishes or appliances, it is essential to structure the space intelligently, drawing on tried-and-tested principles.
From the earliest stages, choosing a kitchen cabinet carcass suited to the room’s dimensions helps lay the foundations for a coherent layout. Standard widths (30, 40, 60 or 80 cm), depths of 60 cm for base units and variable heights (70 to 90 cm) must be carefully taken into account to optimise the available space.
Understand the activity triangle
The work triangle is the cornerstone of any successful kitchen layout . It connects three key zones: cooking, washing and storage. An efficient arrangement reduces unnecessary movement and improves the flow of tasks.
Ideally, each side of the triangle should measure between 1.20 m and 2.70 m, with a total perimeter of between 4 m and 7.90 m. If these distances are too short, the areas become cramped; if they are too long, they result in tiring movement.
In a 10 m² kitchen, positioning the sink 1.50 m from the hob and the fridge 2 m away helps maintain a natural flow. This type of layout makes meal preparation easier while avoiding crossing paths. |
Choose the right layout
The choice of installation depends directly on the available space, the shape of the room and the technical constraints (water inlets, electrical sockets, drainage).
I-shaped kitchen: simplicity and efficiency
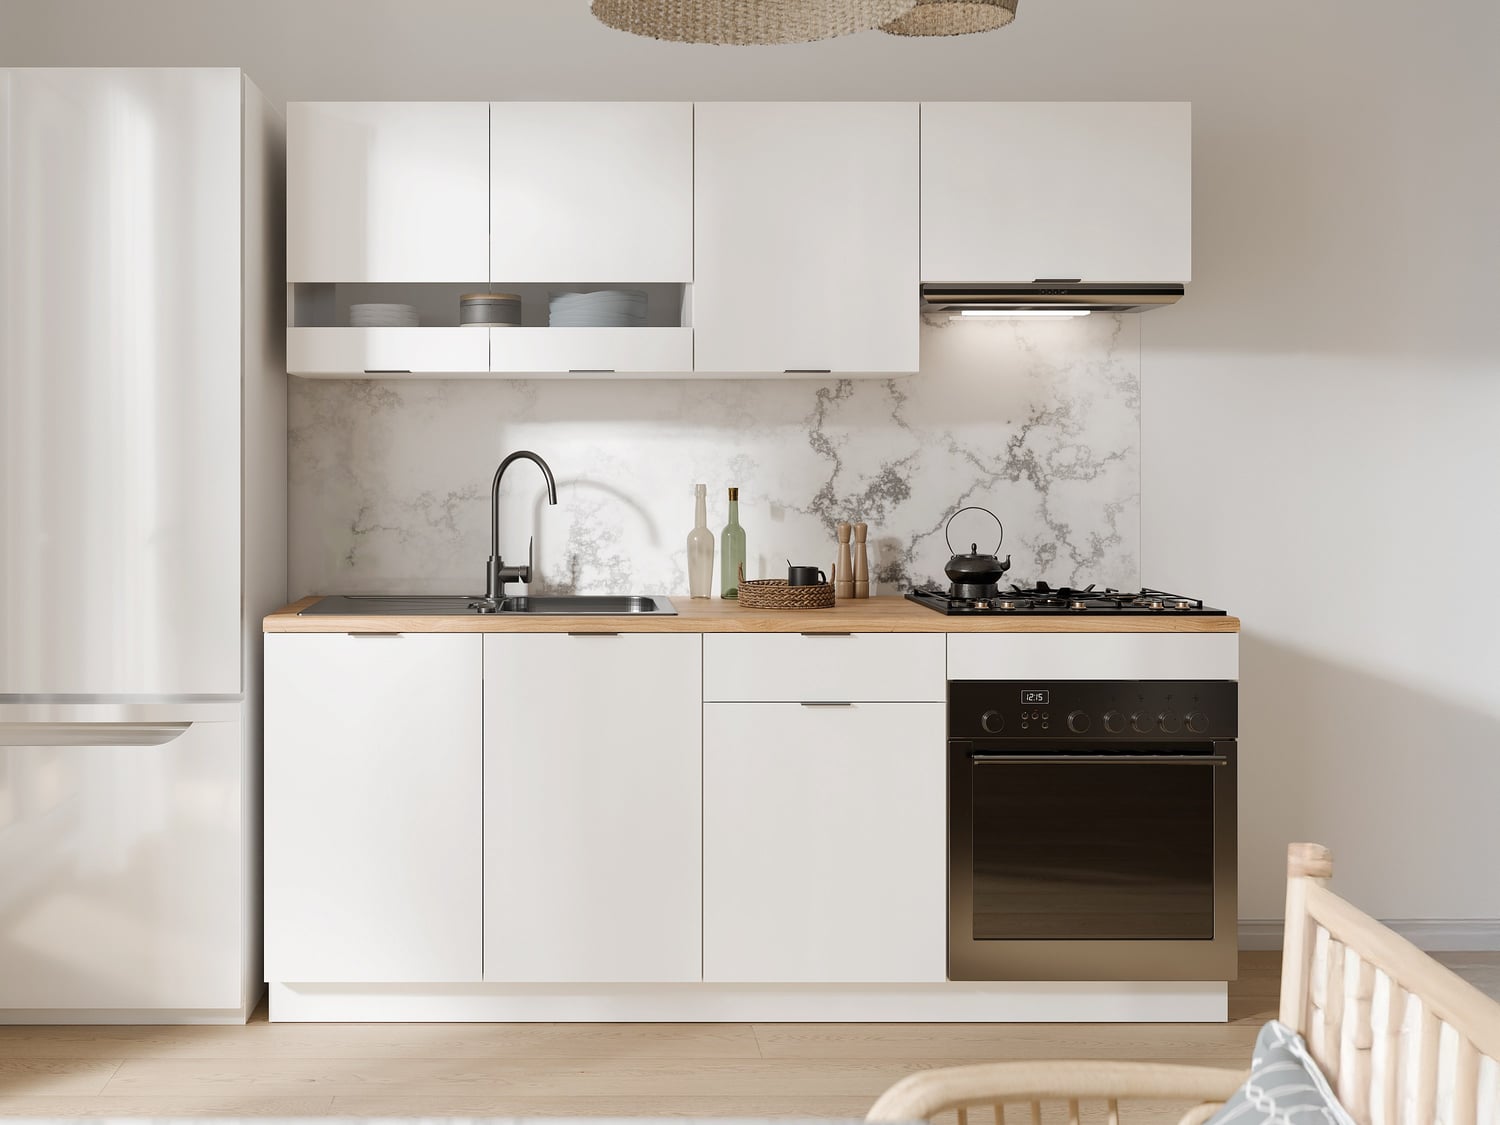
The single-wall kitchen is arranged along one wall, making it particularly suitable for small spaces or studio flats. It requires a minimum width of 1.80 m to accommodate the essential units.
To maximise its effectiveness:
- Opt for tall units up to 220 cm to make use of the height.
- Integrate built-in appliances to free up worktop space.
- Add a worktop at least 60 cm deep for optimum comfort.
This configuration often requires the activity triangle to be linearised, which calls for rigorous organisation.
The L-shaped kitchen: versatility and ergonomics
An L-shaped kitchen is perfectly suited to square or slightly rectangular rooms. It naturally structures the work triangle while leaving the central space clear. It is recommended to maintain a passage of at least 90 cm for easy movement. The corner can be made use of with specialist units such as rotating shelves or pull-out drawers, thereby increasing storage capacity.
U-shaped kitchen: maximum optimisation
A U-shaped kitchen offers substantial storage capacity and a high level of working comfort. It requires a minimum width of 2.40 m to remain functional.
In this type of layout:
- Maintain a central space of 100 to 120 cm for unrestricted movement.
- Distribute the triangle zones on each side to balance movement.
- Allow for continuous worktops of at least 80 cm to make food preparation easier.
This configuration is particularly well suited to family kitchens or cooking enthusiasts.
Adapt the layout to unusual spaces
Certain rooms impose specific constraints, particularly narrow or elongated layouts.
Designing a narrow kitchen
A narrow kitchen is often less than 2 m wide. In this case, a single-wall or parallel (galley) layout remains the most suitable.
To optimise this space:
- Install shallow furniture (40 to 50 cm) along one side.
- Opt for integrated handles to avoid obstacles.
- Use light colours and glossy fronts to make the space appear larger.
A central passageway of 90 cm is the minimum for moving around comfortably.
Organise a long kitchen
A long kitchen requires the space to be divided up to avoid a corridor effect. Adding a distinct functional area (dining nook or compact island) helps break up the linear layout.
In a room more than 4 m long, it is sensible to arrange the zones in logical sequences: storage at the entrance, washing in the centre, cooking at the far end. This reduces movement and improves efficiency.
Maximise smart storage
Good kitchen design is based on making optimal use of the available space. Storage solutions should be both accessible and suited to everyday use.
- Make the most of corners with swivel or pull-out systems.
- Install fully extending drawers for complete visibility.
- Add splashbacks fitted with rails or wall-mounted supports.
- Opt for storage columns measuring 200 to 220 cm to store more.
Base units 60 cm deep offer standard space, but 80 cm versions may be considered in larger kitchens to increase storage capacity.
Treat circulation areas
The flow of movement plays a central role in the layout of a kitchen. Poorly managed traffic flow can quickly make the space uncomfortable.
The recommended distances are as follows:
- 90 cm minimum for one-person passage.
- 120 cm to allow two people to pass each other.
- 140 cm to open several doors or drawers simultaneously.
These dimensions ensure comfortable use, even in a family kitchen.
Choose suitable equipment
Appliances should be selected according to the available space and lifestyle habits. A well-equipped kitchen does not mean accumulating appliances, but making appropriate choices. For example, a combination microwave oven saves around 45 cm in width compared with two separate appliances. Similarly, a compact dishwasher measuring 45 cm is perfectly suited to smaller spaces.
With this in mind, opting for a complete kitchen means benefiting from a cohesive set, in which each element is sized to fit perfectly into the available space.
Optimise the work plan
The worktop is the most heavily used surface in a kitchen. Its design must meet specific criteria. A standard height of 85 to 95 cm suits the majority of users. For greater comfort, this height can be adjusted according to the user’s height (for example, 90 cm for a person who is 1.70 m tall).
The standard depth is 60 cm, but it can be increased to 70 cm to provide more preparation space. In this case, suitable units must be planned for.
Materials also play a key role:
- Laminate, durable and economical.
- Quartz, durable and aesthetically pleasing.
- Solid wood, warm and inviting but requiring regular maintenance.
Enhance the lighting
Well-designed lighting transforms the user experience. It should combine several sources to meet different needs.
- Install general ceiling lighting for even illumination.
- Add LED strips beneath the wall units to illuminate the worktop.
- Incorporate adjustable spotlights to target specific areas.
Harmonise aesthetics and functionality
Visual appeal should never compromise practicality. The choice of materials, colours and finishes should blend seamlessly with the overall living space. Matt fronts minimise fingerprints, while gloss finishes reflect light and make the room appear larger. Handleless designs enhance the flow of the lines and make it easier to move around. Combining light shades with contrasting elements helps to structure the space visually without making it feel heavy.
Anticipate changes
Designing your kitchen also means thinking long term. Needs change, and the layout must be able to adapt. Planning for modular, adaptable spaces or multifunctional equipment can extend the kitchen’s lifespan. For example, a mobile island can be moved according to how it is used, offering valuable flexibility.
Finally, adding extra electrical sockets or spare spaces makes it easier to add future equipment.